The visible screw system is the most direct and structural solution for the installation of tropical wood flooring.
It allows firm fixation, total control during assembly and optimal resistance in residential and professional projects.
Before Installing
Surface
Clean, dry, level subfloor with humidity ≤ 12%.
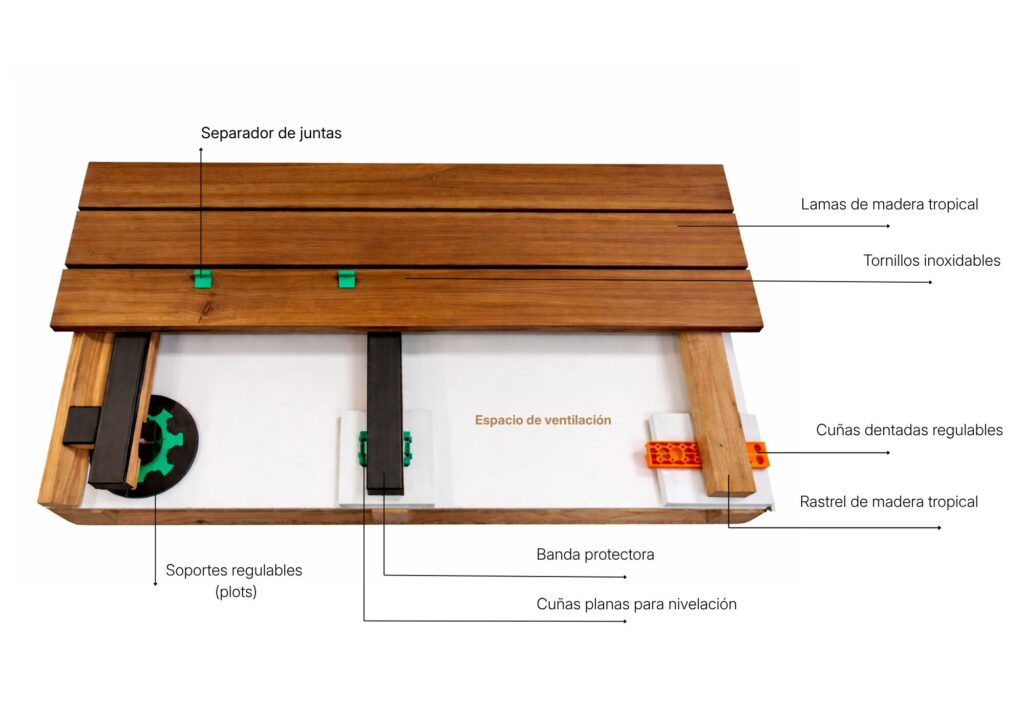
Possibility of levelling with mortar, wedges or plots.
Ensure ventilation between the floor and slats.
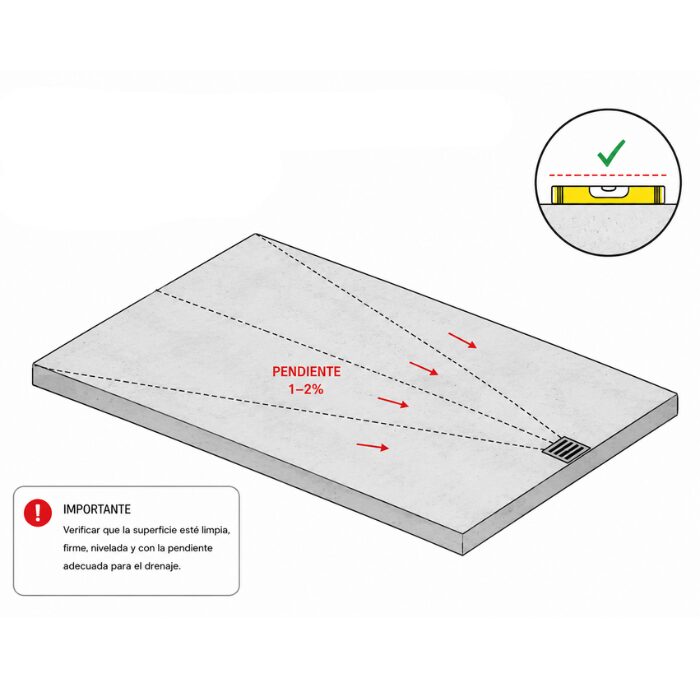
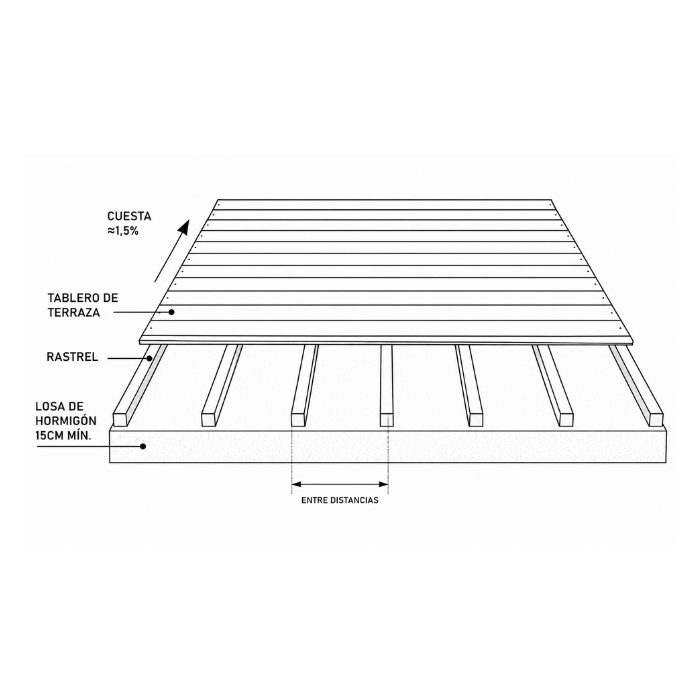
Minimum slope of 1.5% towards the outside.
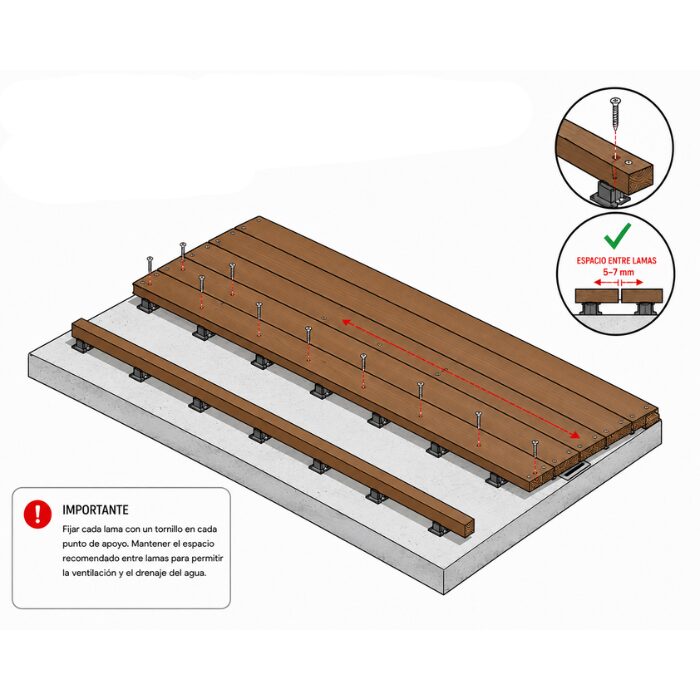
Spacing between slats of 4–5 mm.
Material
Acclimatize the slats 48 hours before installation, without direct contact with the ground.
Use specific hardwood tools .
Always drill before screwing.
Use stainless steel screws.
Recommended: grooved slats on stairs or wet areas.
Surface map
Direct structural fastening
Maximum mechanical strength
Full control during installation
Ideal for high-traffic projects
Steps to perform installation
LAMAS
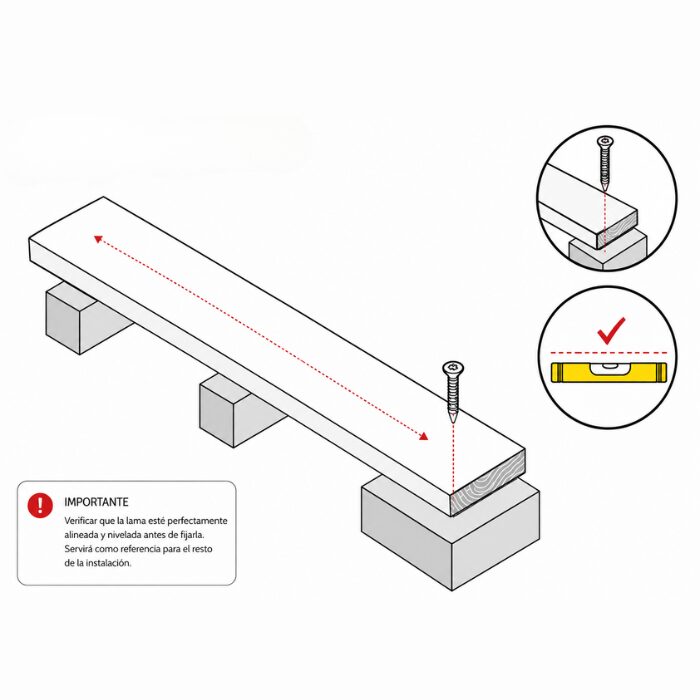
STEP 1
First slat
Place the first slat on the aligned and level substructure as a reference for the entire installation.
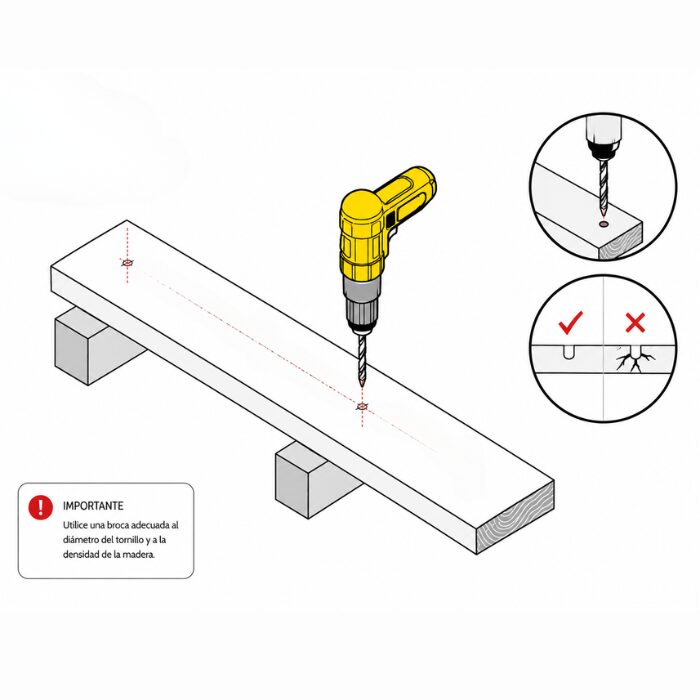
STEP 2
Pre-drilling
Drill each attachment point before screwing to avoid cracks in the wood.
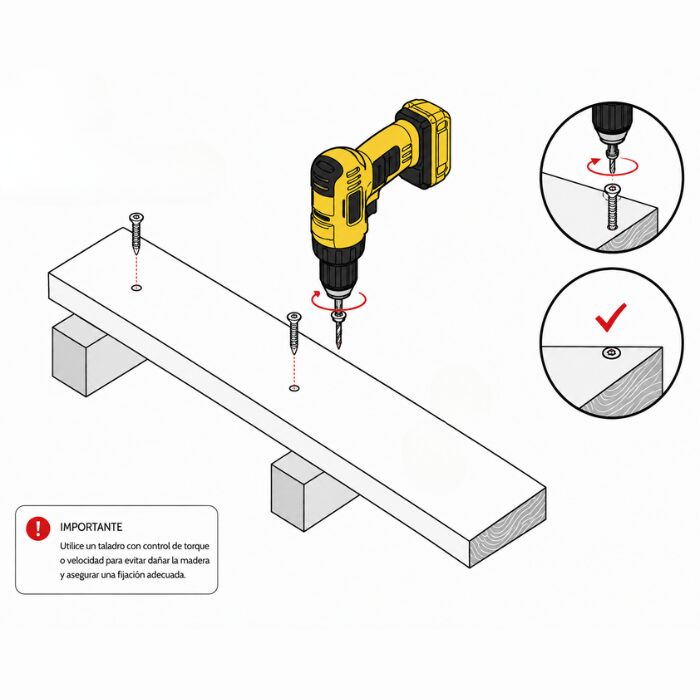
STEP 3
Attachment
Screw with stainless steel screw at each perforated point ensuring a firm and durable hold.
PERMEABLE TERRAIN
STEP 1
Preparation and clearing of the land
Prepare the ground correctly level and remove 15 to 20 cm of soil.
STEP 2
Placement of the geotextile barrier
Place a geotextile fabric at the bottom of the slope to prevent weed growth.
STEP 3
Structural base and leveling
Fill the terrace with stabilized material of different grain sizes and place concrete blocks to fix the battens on top, making sure everything is level.
STEP 4
Slope Formation and Drainage
Plan a slope to avoid water stagnation between distances.
CONCRETE SLAB
STEP 1
Concrete Base Preparation
A properly leveled concrete slab with an incline is required for water flow.
STEP 2
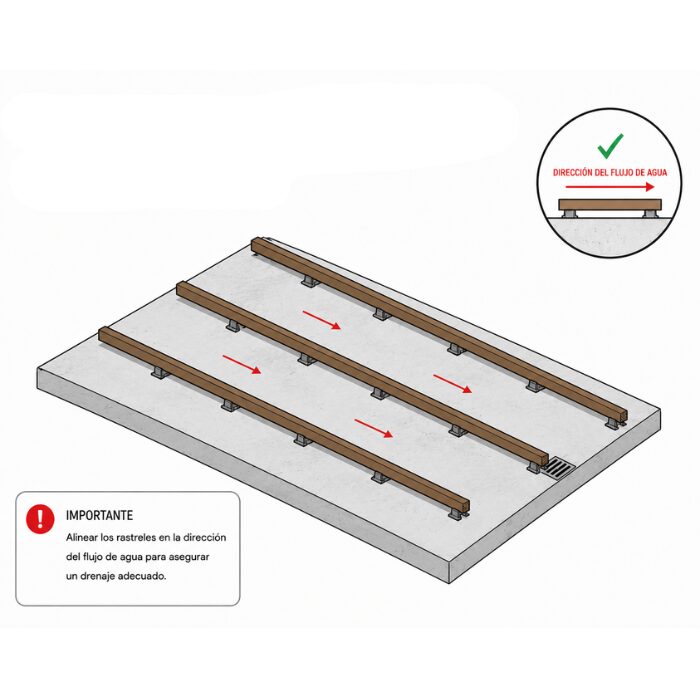
Placement of the battens.
The battens must be placed in the direction of the water flow.
STEP 3
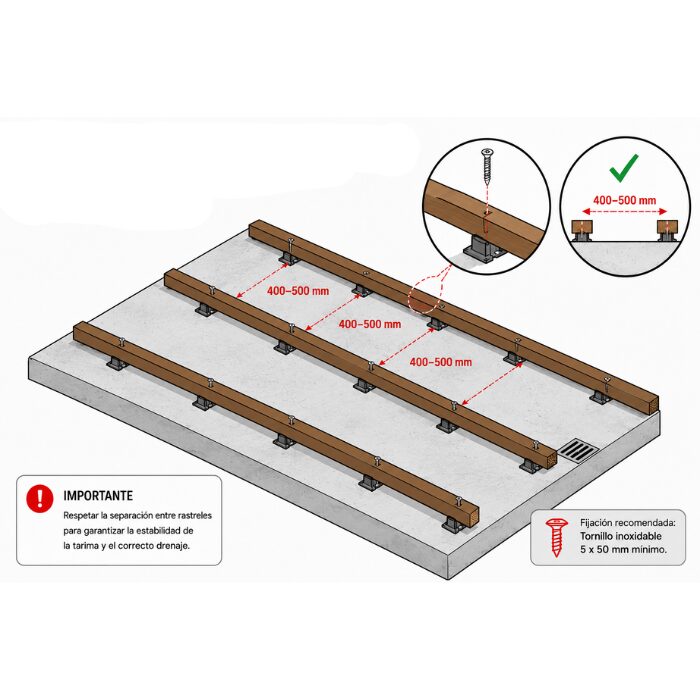
Fixing and separating battens
The battens must be fixed respecting the indicated distance.